Leave a Message

Thank you for your message. We will be in touch with you shortly.

4301 Grantly Ct
4301 Grantly Ct
4301 Grantly Ct
4301 Grantly Ct
4301 Grantly Ct
4301 Grantly Ct
4301 Grantly Ct
4301 Grantly Ct
4301 Grantly Ct
4301 Grantly Ct
4301 Grantly Ct
4301 Grantly Ct
4301 Grantly Ct
4301 Grantly Ct
4301 Grantly Ct
4301 Grantly Ct
4301 Grantly Ct
4301 Grantly Ct
4301 Grantly Ct
4301 Grantly Ct
4301 Grantly Ct
4301 Grantly Ct
4301 Grantly Ct
4301 Grantly Ct
4301 Grantly Ct
4301 Grantly Ct
4301 Grantly Ct
4301 Grantly Ct
4301 Grantly Ct
4301 Grantly Ct
4301 Grantly Ct
4301 Grantly Ct
4301 Grantly Ct
4301 Grantly Ct
4301 Grantly Ct
4301 Grantly Ct
4301 Grantly Ct
4301 Grantly Ct
4301 Grantly Ct
4301 Grantly Ct
4301 Grantly Ct
4301 Grantly Ct
4301 Grantly Ct
4301 Grantly Ct
4301 Grantly Ct
4301 Grantly Ct
4301 Grantly Ct
4301 Grantly Ct
4301 Grantly Ct
4301 Grantly Ct
4301 Grantly Ct
4301 Grantly Ct
4301 Grantly Ct
4301 Grantly Ct
4301 Grantly Ct
4301 Grantly Ct
4301 Grantly Ct
4301 Grantly Ct
4301 Grantly Ct
4301 Grantly Ct
4301 Grantly Ct
4301 Grantly Ct
4301 Grantly Ct
4301 Grantly Ct
4301 Grantly Ct
4301 Grantly Ct
4301 Grantly Ct
4301 Grantly Ct
4301 Grantly Ct
4301 Grantly Ct
4301 Grantly Ct
4301 Grantly Ct
4301 Grantly Ct
4301 Grantly Ct
4301 Grantly Ct
4301 Grantly Ct
4301 Grantly Ct
4301 Grantly Ct
4301 Grantly Ct
4301 Grantly Ct
4301 Grantly Ct
4301 Grantly Ct
4301 Grantly Ct
4301 Grantly Ct
4301 Grantly Ct
4301 Grantly Ct
4301 Grantly Ct
4301 Grantly Ct
4301 Grantly Ct
4301 Grantly Ct
4301 Grantly Ct
4301 Grantly Ct
4301 Grantly Ct
4301 Grantly Ct
4301 Grantly Ct
VIEW PHOTOS
Courtesy of BHHS PenFed Realty
$1,302,500

4301 Grantly Ct

5 Beds 6 Baths 6,726 Sq.Ft. 0.47 Acres

Description

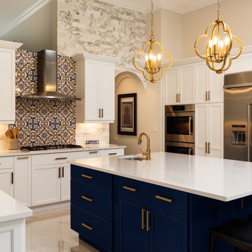
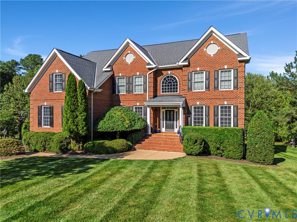
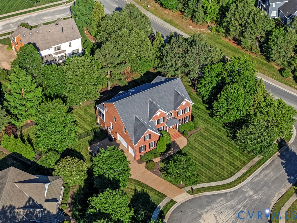
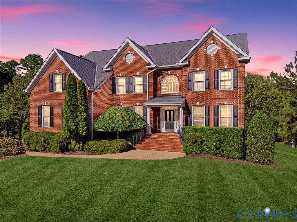
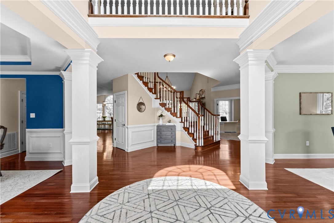
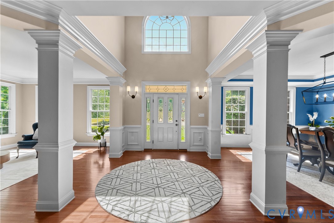
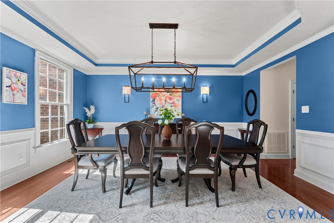
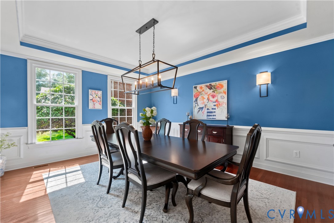
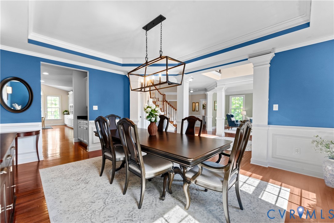
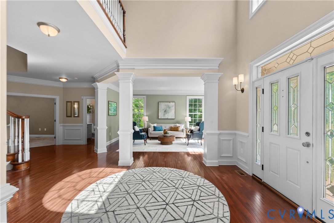
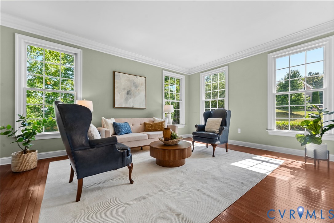
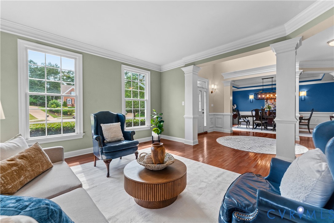
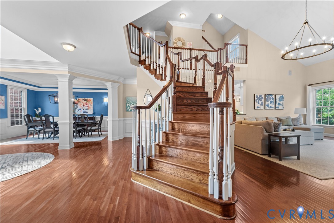
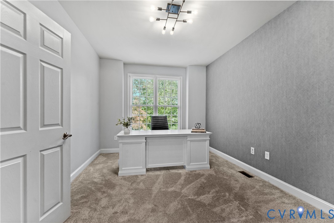
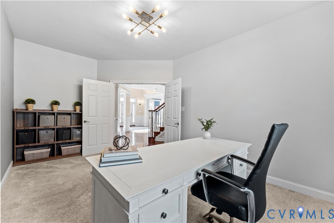
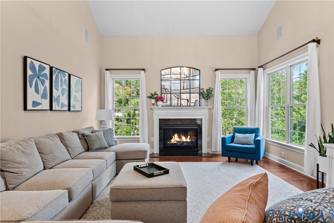
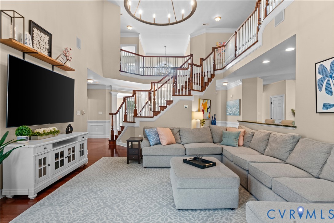
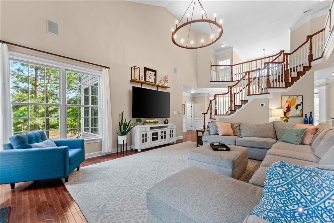
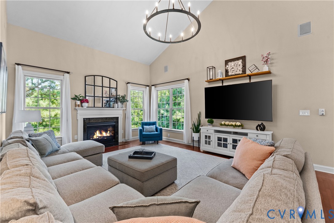
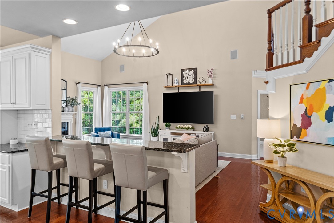
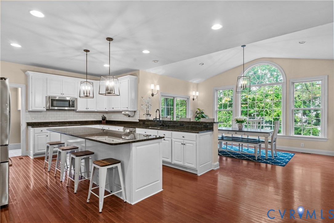
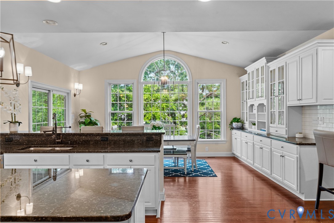
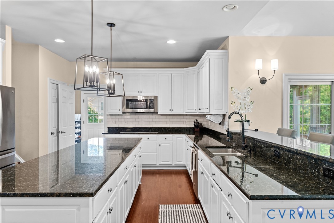
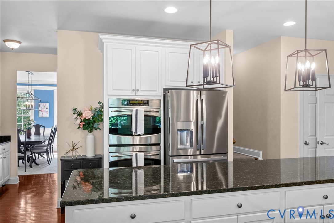
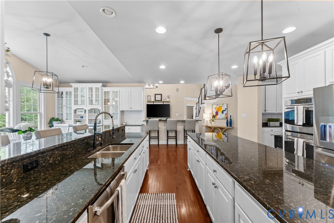
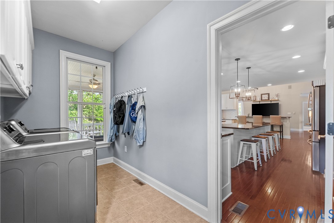
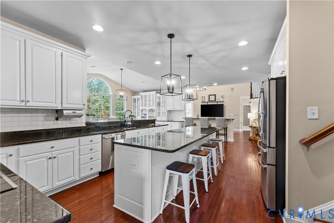
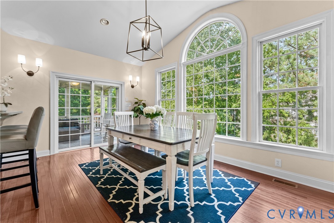
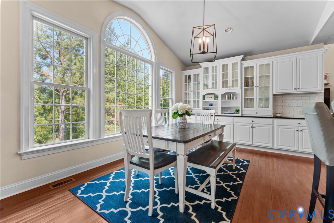
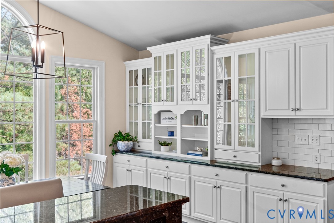
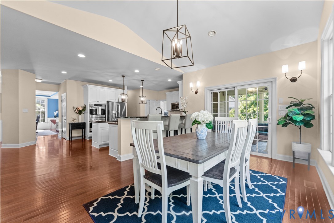
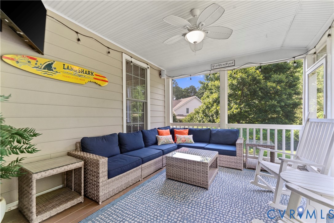
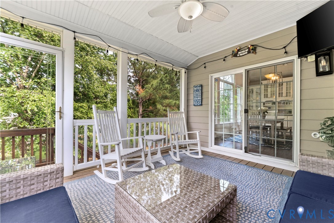
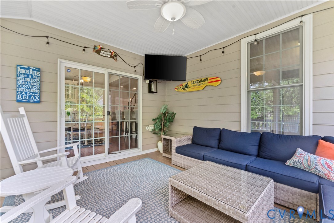
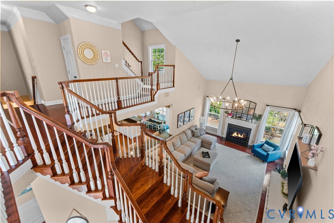
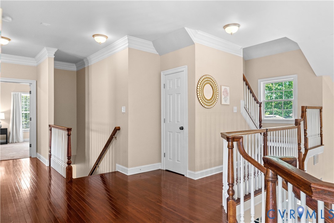
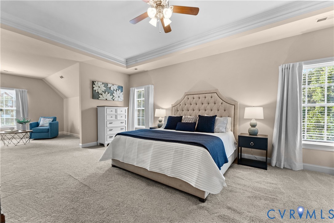
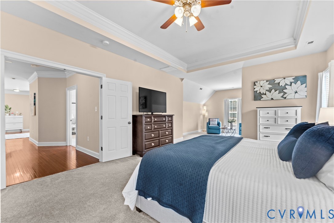

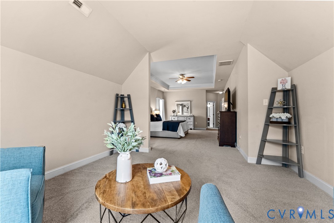
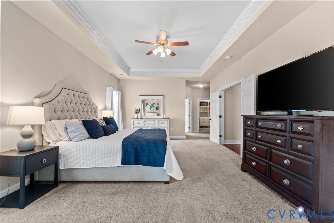
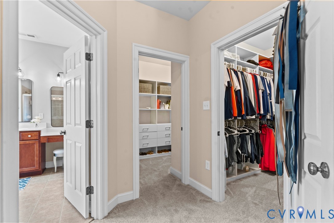
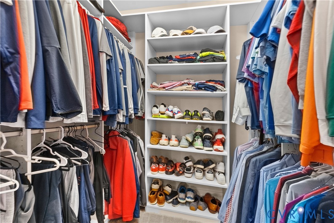
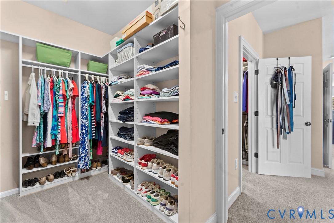
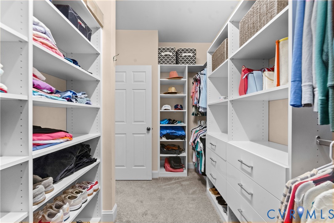
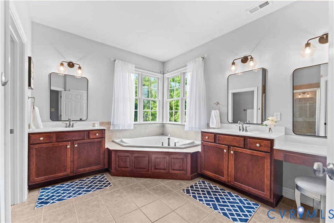
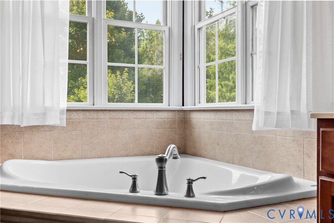
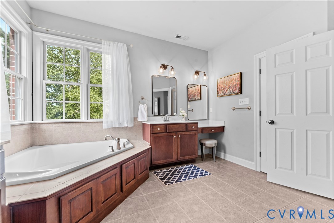
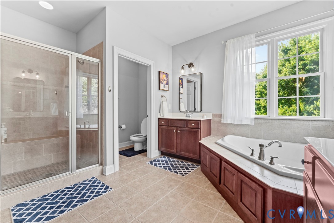
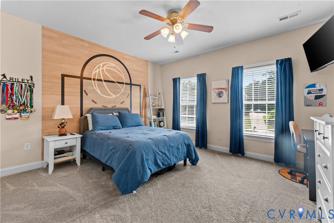
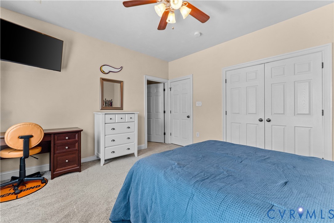
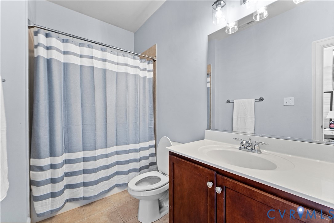
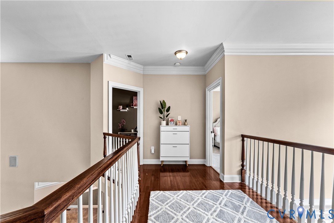
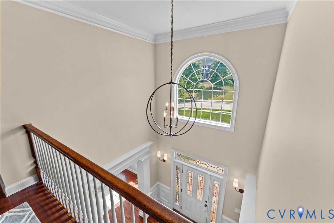
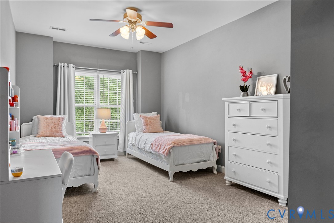
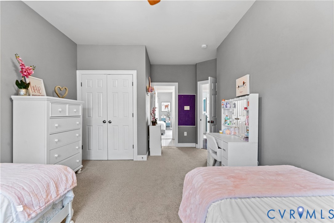
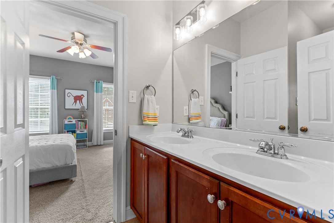
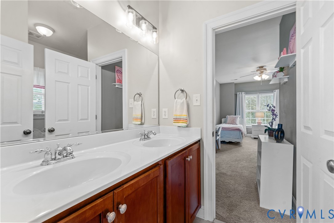
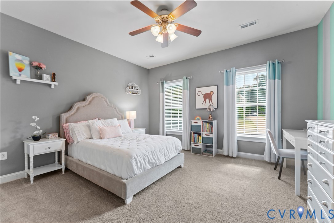
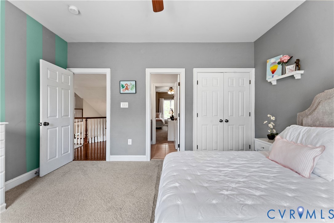
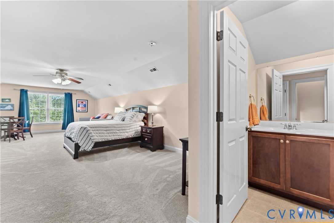
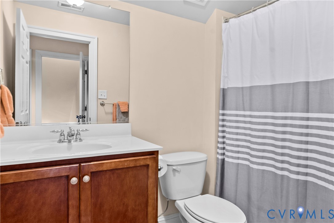
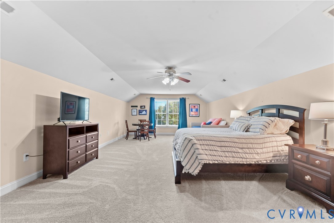
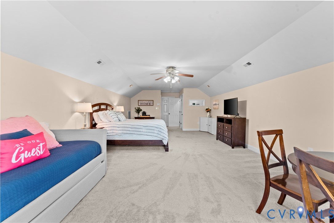
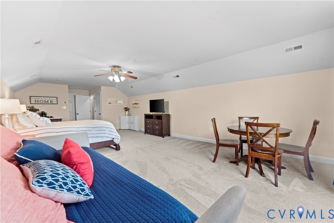
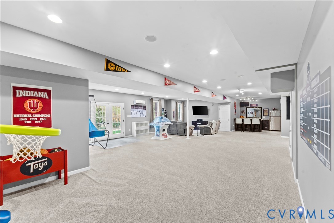
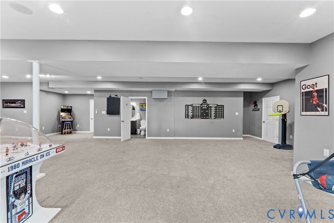
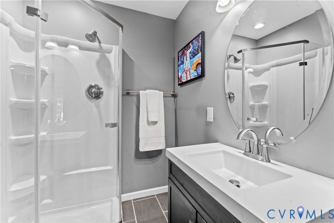
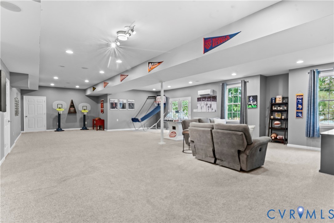
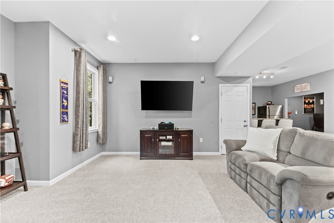
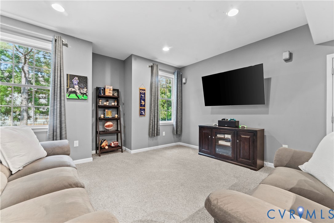
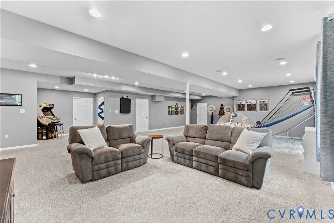
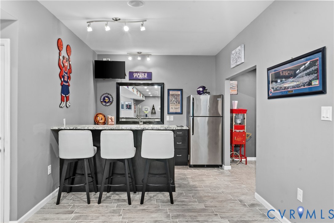
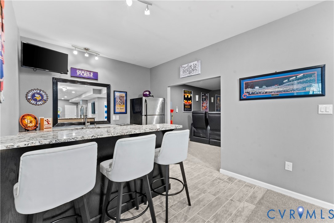
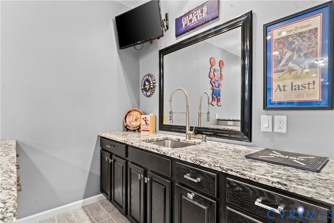
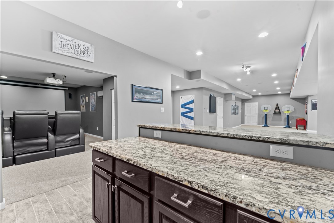
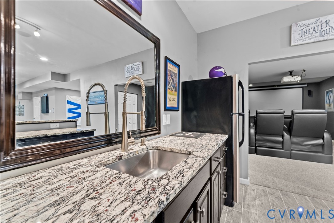
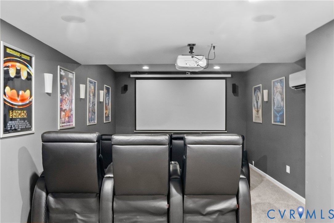
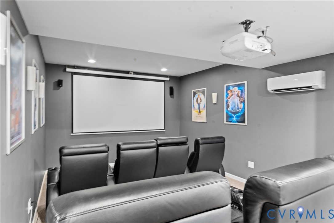
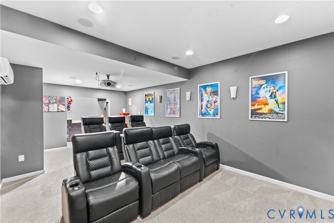
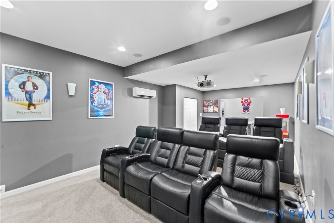
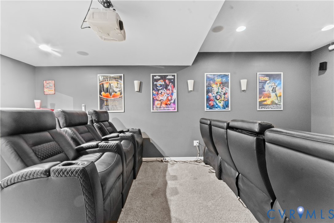
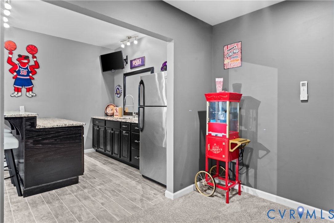
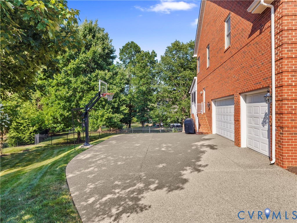
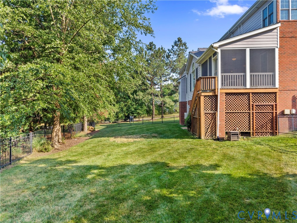
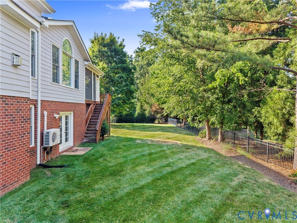
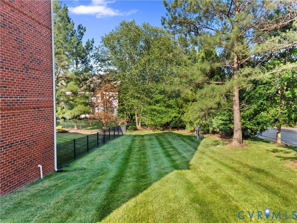
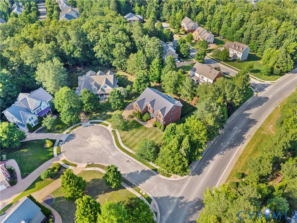
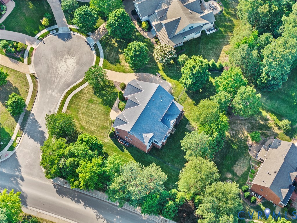
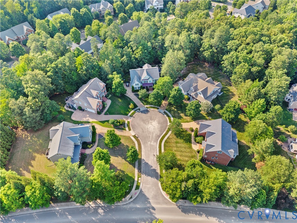
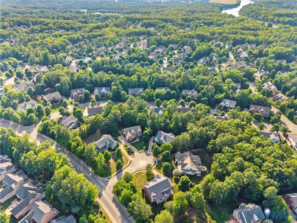
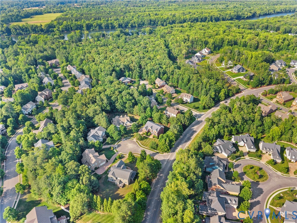
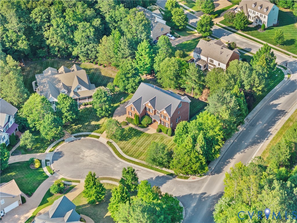
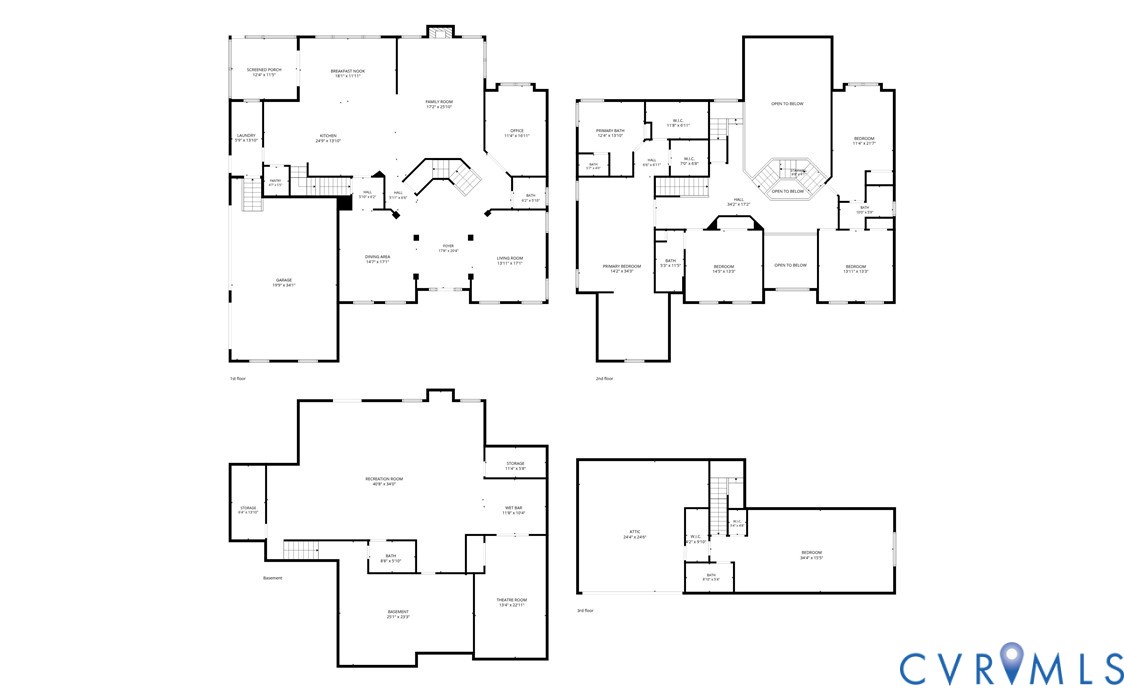
Welcome to 4301 Grantly Court in Midlothian's Tarrington on The James neighborhood. This Parker & Orleans built brick & HardiPlank sided home w/ full walk-out basement consists of 5 bedrooms & 5.5 bathrooms over 6,726 sqft of living space over 4-levels. Upon entering, you are greeted with hardwood floors and an open concept first floor with formal living room, formal dining room w/ tray ceiling, private first-floor office, family room with fireplace & Vaulted Ceiling & an entertaining kitchen with an oversized granite island, pantry, breakfast bar, morning room, custom built-ins and walk-out access to the covered screened porch. The second floor has 4 total bedrooms & is highlighted by a primary bedroom suite with sitting area, walk-in (brand-new custom closets recently installed) & full ensuite bathroom. A third-floor flexible bedroom suite with full bathroom complete the bedroom levels of the home. The real highlight of this home is the fully finished walk-out basement with huge rec space area, a full bar/kitchenette area & movie theater room with custom seating. The landscaped .47 acre lot is on a quiet cul-de-sac with a fully fenced backyard, aggravate driveway w/ basketball hoop & a 3-car attached garage. The Tarrington HOA offers a pool w/ a summer swim team (GO Tiger Sharks) only steps away, clubhouse, gym, sports field, playground & 10-acre one-of-a-kind James River Park for residents with picnic area, kayak storage racks, trails & a large dock for fishing, paddling or kayaking. Top Chesterfield Schools & close to Salisbury CC! Only minutes to endless shopping & dining in Midlothian while being only 20 minutes to Short Pump & 25 to Downtown RVA.

Share Property

Location

4301 Grantly Ct, Midlothian, VA 23113

Status

Sold

Date Sold

July 22, 2026

Property Amenities

Interior
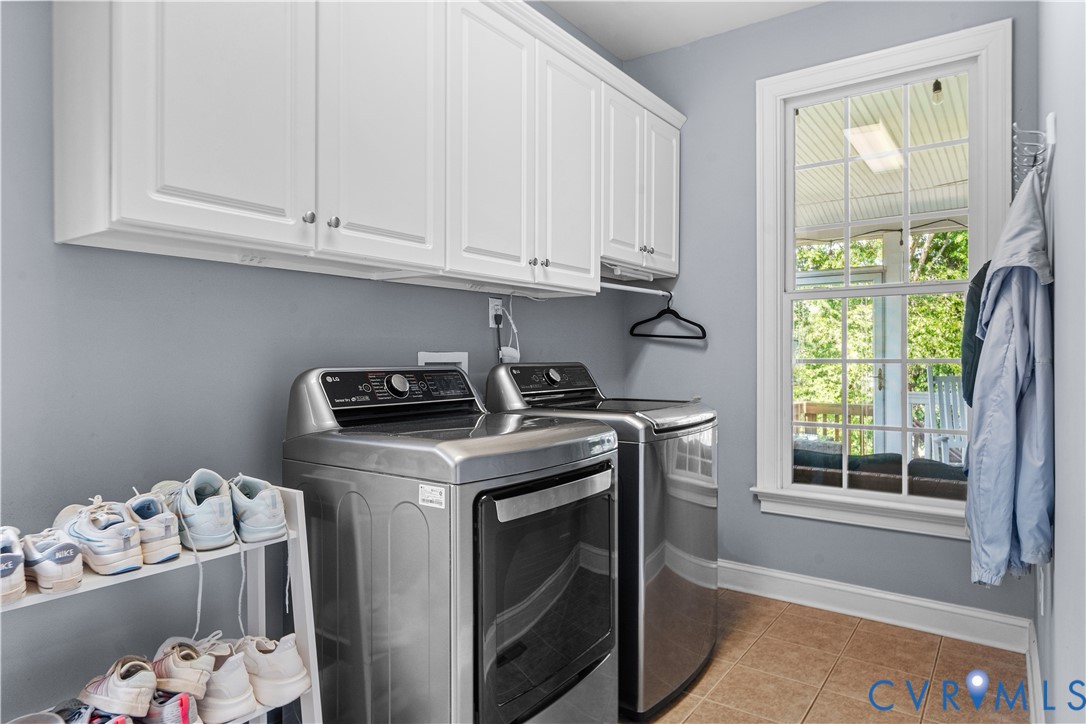
Laundry room Washer Hookup, Dryer Hookup
Fireplace Factory Built, Gas, Vented
Appliances Built-In Oven, Cooktop, Double Oven, Dryer, Dishwasher, Electric Cooking, Disposal, Gas Water Heater, Microwave, Range, Refrigerator, Smooth Cooktop, Stove, Tankless Water Heater, Washer
Flooring Ceramic Tile, Partially Carpeted, Wood
Total Bedrooms: 5
Half Bathrooms: 1
Full Bathrooms: 5
Other Interior Features Wet Bar, Ceiling Fan(s), Cathedral Ceiling(s), Dining Area, Separate/Formal Dining Room, Double Vanity, Eat-in Kitchen, Fireplace, Granite Counters, High Ceilings, Kitchen Island, Bath in Primary Bedroom, Pantry, Recessed Lighting, Walk-In Closet(s), Window Treatments
Area & Lot
Lot Area 0.47 Acres
Living area 6,726 Sq.Ft.
MLS® ID 2613449
Year Built 2007
High School James River
Middle School Robious
Elementary School Robious
Water Frontage Dock Access, Mooring, River Front, Water Access, Walk to Water
Architecture Styles Colonial
Type Residential
Status Sold
Exterior
Stories 4
Pool In Ground, Outdoor Pool, Pool, Community
Air conditioning Zoned
Heat type Electric, Natural Gas, Zoned
Water Source Public
Garage Space 3.0
Security Features Smoke Detector(s)
Sewer Public Sewer
Other Exterior Features Basketball Court, Sprinkler/Irrigation, Lighting, Porch, Paved Driveway
Parking Attached, Driveway, Garage, Garage Door Opener, Oversized, Paved, Garage Faces Rear, Garage Faces Side
Lot Features Corner Lot, Landscaped, Cul-De-Sac
Roof Asphalt, Shingle
Finance
Sales Price $1,302,500
HOA Fees $1,150 yearly
Real Estate Tax $9,993 yearly

Tarrington

Well-established residential community offering a peaceful, suburban lifestyle with a range of amenities for residents.

Guiding Your Journey

Tina Morris Real Estate is a team of devoted real estate professionals serving Richmond and the surrounding areas. With years of experience, connections, and service, our clients receive the best tools and guidance to buy or sell their home.