Leave a Message

Thank you for your message. We will be in touch with you shortly.

2219 Hannington Mews
VIEW PHOTOS
Courtesy of Engel & Volkers Richmond
$825,000

2219 Hannington Mews

5 Beds 5 Baths 4,265 Sq.Ft. 0.41 Acres

Description

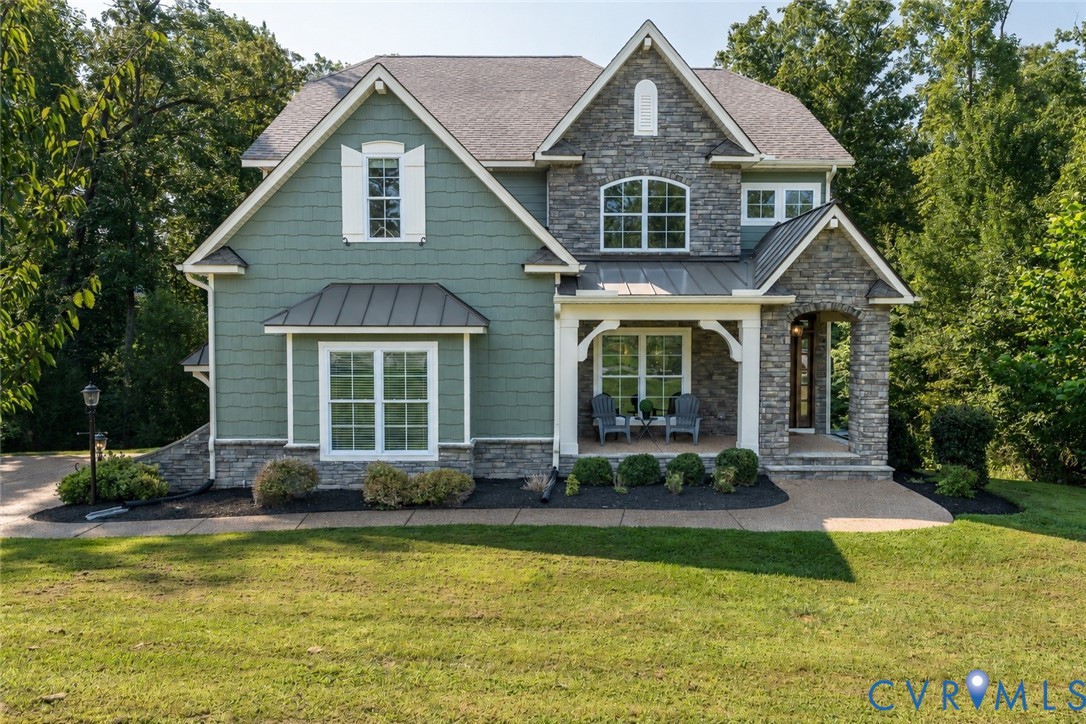
Welcome to this European-style, model-like home nestled on a private cul-de-sac lot in highly sought-after Hallsley! This fabulous property offers 5 bedrooms, 5 full baths, 4,265 sq ft, a 1st-floor guest suite, and a finished walk-out basement across three light-filled levels. Be greeted by a charming front porch that leads to a beautiful foyer accented by a tray ceiling, crown molding, and detailed millwork. Freshly painted throughout, the home boasts polished architectural finishes and versatile living spaces.

The formal DR features wainscoting, a tray ceiling, architectural columns, and gleaming hardwood floors. The Gourmet Kitchen is the heart of the home, centered around a large granite island with bar seating, SS appliances, wall oven with built-in microwave, 5-burner gas cooktop, huge walk-in pantry, and a sunlit breakfast nook with deck access. The FR features a cozy gas fireplace framed by built-in bookcases, large windows, and elegant trim. The main-level guest bedroom is tucked away for optimal privacy or multigenerational living, complete with a walk-in closet and access to a full bath.

Upstairs you'll find a spacious, vaulted loft perfect for a second FR or game room. The primary suite is a true retreat with a tray ceiling, dual walk-in closets, and a spa-like en suite bath featuring dual vanities, plank tile floors, and a walk-in shower with quad shower heads! Three additional spacious bedrooms feature ceiling fans, walk-in closets, and direct full bath access. A dedicated laundry room with built-ins adds everyday convenience.

The Finished Walk-Out Basement is an entertainer's dream with soaring 14' ceilings, new carpet, a large rec space, guest bedroom 5, a full bath, and abundant storage. Walk out to a covered seating area and aggregate patio overlooking the private backyard. Enjoy Hallsley's resort-style perks, including a clubhouse, pool, sports courts, playgrounds, dog park, miles of trails, and vibrant community events--all with easy access to top Midlothian conveniences!

Share Property

Location

2219 Hannington Mews, Midlothian, VA 23112

Status

Pending
Tina Morris

Tina Morris

TITLE

REALTOR®

Property Amenities

Interior
Laundry room Washer Hookup, Dryer Hookup
Fireplace Gas
Appliances Built-In Oven, Dryer, Dishwasher, Gas Cooking, Disposal, Microwave, Oven, Propane Water Heater, Refrigerator, Range Hood, Tankless Water Heater, Washer
Flooring Ceramic Tile, Partially Carpeted, Wood
Total Bedrooms: 5
Full Bathrooms: 5
Other Interior Features Bookcases, Built-in Features, Bedroom on Main Level, Butlers Pantry, Breakfast Area, Tray Ceiling(s), Ceiling Fan(s), Dining Area, Separate/Formal Dining Room, Double Vanity, Eat-in Kitchen, Fireplace, Granite Counters, High Ceilings, High Speed Internet, Kitchen Island, Bath in Primary Bedroom, Pantry, Recessed Lighting, Cable TV, Wired for Data
Area & Lot
Lot Area 0.41 Acres
Living area 4,265 Sq.Ft.
MLS® ID 2616445
Year Built 2017
High School Midlothian
Middle School Midlothian
Elementary School Old Hundred
Architecture Styles Custom, Two Story
Type Residential
Status Pending
Exterior
Stories 2
Pool Pool, Community
Air conditioning Electric, Zoned
Heat type Electric, Propane, Zoned
Water Source Public
Garage Space 2.0
Security Features Smoke Detector(s)
Sewer Public Sewer
Other Exterior Features Deck, Sprinkler/Irrigation, Lighting, Porch, Paved Driveway
Parking Attached, Driveway, Garage, Garage Door Opener, Paved
Lot Features Sloped, Wooded, Cul-De-Sac
Roof Composition, Shingle
Finance
Sales Price $825,000
HOA Fees $375 quarterly
Real Estate Tax $8,136 yearly
image

Schedule a Showing

We would love to show you our beautiful property. Please select your preferred date and time below. An agent will be in touch shortly to confirm your appointment.

Schedule a Showing

We would love to show you our beautiful property. Please select your preferred date and time below. An agent will be in touch shortly to confirm your appointment.

Thank you for your interest in 2219 Hannington Mews, Midlothian, VA 23112. We are reviewing your request and will be in touch shortly!

Mortgage Calculator

Estimate your monthly mortgage payment, including the principal and interest, property taxes, and HOA. Adjust the values to generate a more accurate rate.

All estimates are provided for informational purposes only. Actual amounts may vary.
$0,000 Your Payment 20 15 65
$0,000 Your Payment

Hallsley

Luxurious homes in a family-friendly setting. One of Midlothian’s most sought-after neighborhoods.

Guiding Your Journey

Tina Morris Real Estate is a team of devoted real estate professionals serving Richmond and the surrounding areas. With years of experience, connections, and service, our clients receive the best tools and guidance to buy or sell their home.