Leave a Message

Thank you for your message. We will be in touch with you shortly.

210 Naglee Ave
$295,000

210 Naglee Ave

3 Beds 2 Baths 1,120 Sq.Ft. 0.35 Acres

Description

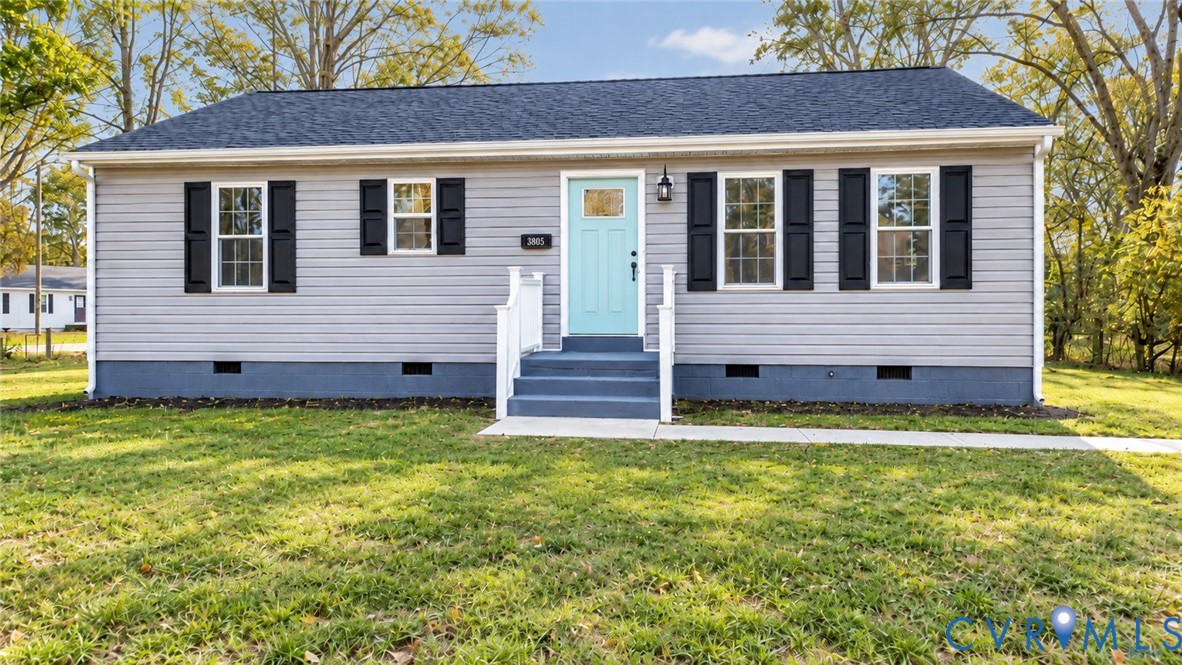
Welcome to 210 Naglee Avenue, a charming ranch-style home set on a .35-acre lot in the heart of Sandston. Offering 1,120 square feet with 3 bedrooms and 2 full baths, this home provides comfortable single-level living, generous outdoor space, and thoughtful updates throughout.
Freshly painted throughout, the home features an open floor plan with a large living room that flows into the kitchen, creating an easy connection between the main living spaces. The kitchen was remodeled in 2020 and includes stainless steel Whirlpool appliances, an eat-up counter, and a functional layout for everyday meals and gathering. Both bathrooms have been refreshed with new light fixtures and mirrors, adding a polished finishing touch. Additional updates include a new roof in 2020, refreshed landscaping, and a new deck that extends the living space outdoors. The spacious .35-acre lot offers room for gardening, pets, play, or future outdoor plans, while the large backyard includes a shed for storing lawn equipment, tools, and weekend project supplies. Two driveways provide added convenience for parking.
Located in an established Sandston setting, this home offers convenient access to Williamsburg Road, I-64, I-295, Richmond International Airport, local restaurants, shops, and nearby parks. Sandston's long-standing neighborhood character and East End convenience make 210 Naglee Avenue a wonderful place to call home.

Share Property

Location

210 Naglee Ave, Sandston, VA 23150

Status

Coming Soon
Tina Morris

Tina Morris

TITLE

REALTOR®

Property Amenities

Interior
Laundry room Washer Hookup, Dryer Hookup
Appliances Dryer, Dishwasher, Electric Cooking, Electric Water Heater, Disposal, Ice Maker, Microwave, Oven, Refrigerator, Smooth Cooktop, Water Heater, Washer
Flooring Vinyl
Total Bedrooms: 3
Full Bathrooms: 2
Other Interior Features Bedroom on Main Level, Ceiling Fan(s), En Suite Bathroom, Full Bath on Main Level, Granite Counters, Recessed Lighting
Area & Lot
Lot Area 0.35 Acres
Living area 1,120 Sq.Ft.
MLS® ID 2626194
Year Built 1980
High School Highland Springs
Middle School Elko
Elementary School Sandston
Architecture Styles Ranch
Type Residential
Status Coming Soon
Exterior
Stories 1
Pool None
Air conditioning Central Air, Heat Pump
Heat type Electric, Forced Air, Heat Pump
Water Source Public
Security Features Smoke Detector(s)
Sewer Public Sewer
Other Exterior Features Deck, Lighting, Storage, Shed
Parking Off Street, Shared Driveway
Lot Features Level
Finance
Sales Price $295,000
Real Estate Tax $2,751 yearly

Mortgage Calculator

Estimate your monthly mortgage payment, including the principal and interest, property taxes, and HOA. Adjust the values to generate a more accurate rate.

All estimates are provided for informational purposes only. Actual amounts may vary.
$0,000 Your Payment 20 15 65
$0,000 Your Payment

Henrico

A blend of residential neighborhoods, commercial centers, and recreational spaces.

Guiding Your Journey

Tina Morris Real Estate is a team of devoted real estate professionals serving Richmond and the surrounding areas. With years of experience, connections, and service, our clients receive the best tools and guidance to buy or sell their home.